
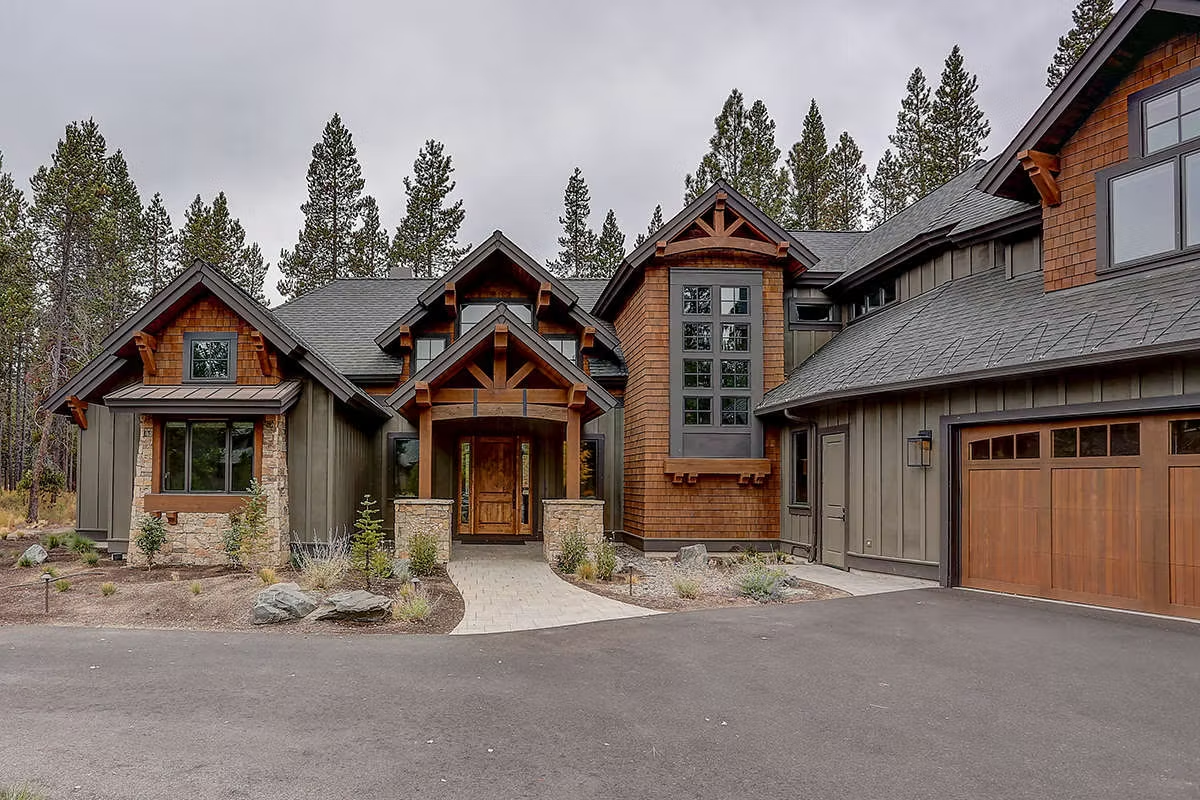
Mountain Modern
The Sierra
A statement home shaped around light and views.
Explore 53 gallery viewsThe plan at a glance
A dramatic five-bedroom retreat with expansive glazing and indoor-outdoor living.
The Sierra combines contemporary lines with natural materials for a home that feels bold yet grounded. Wide windows, private suites, and generous gathering spaces make it especially well suited to scenic or wooded lots.
- Five private bedrooms
- Expansive windows
- Indoor-outdoor connection
- Three-car garage
Published planning figures
Three early investment reference points.
These figures are carried forward from the current GSP Home Solutions plan listings to help with early comparison. They are not quotes; your lot, site work, selections, plan changes, and confirmed scope determine final pricing.
Compare the specifications
One home. Three finish directions.
Compare Basic and Featured finishes for The Sierra, then explore Premium upgrades. Premium selections are tailored and priced individually; the published figure does not include every upgrade shown below.
| Specification | Basic$726,000Published planning reference | Featured$880,000Published planning reference | Premium$1,100,000Planning reference · tailored selections |
|---|---|---|---|
| Plan size | 4,400 sq ft | 4,400 sq ft | 4,400 sq ft starting plan; layout changes priced separately |
| Exterior & roof | Vinyl siding, simplified exterior trim and architectural shingles; accent materials only where specified. | Fiber-cement siding, selected natural-wood accents and standing-seam accent roofs where specified. | Discuss additional stone or brick, custom exterior detailing and expanded metal-roof selections. |
| Windows & garage doors | White Low-E single-hung and fixed windows; standard non-insulated steel garage doors where a garage is included. | Dark Low-E casement and fixed windows; insulated carriage-style garage doors where included. | Discuss upgraded window systems, larger glazing arrangements and custom entry or garage-door selections. |
| Cabinets & countertops | Stock shaker cabinets, entry-level granite kitchen counters and standard backsplash selections. | Semi-custom plywood-box cabinets with soft-close hardware, quartz kitchen counters and full-height tile backsplash. | Discuss custom cabinetry, specialty storage, expanded stone selections and statement island details. |
| Flooring | Luxury vinyl plank in main living areas, kitchen, baths and laundry; builder-grade carpet in bedrooms and bonus rooms. | Engineered hardwood in main living areas, porcelain tile in baths and laundry, and upgraded carpet in selected rooms. | Discuss wider-plank hardwood, expanded tile areas, specialty patterns and upgraded bedroom flooring. |
| Bathrooms | Prefabricated shower or tub surrounds, stock vanities, cultured-marble vanity tops and standard chrome fixtures. | Tiled primary shower with frameless glass, quartz vanity tops, upgraded fixtures and a freestanding tub where shown; tiled secondary-bath surrounds. | Discuss expanded shower features, designer tile, upgraded tubs and individually selected plumbing fixtures. |
| Interior doors & trim | Hollow-core interior doors, standard 3¼-inch baseboard and 2¼-inch casing, and a simple neutral paint palette. | Solid-core bedroom and bathroom doors, 5¼-inch baseboard, 3½-inch casing and upgraded washable interior paint. | Discuss custom trim profiles, built-ins, ceiling details and expanded interior finish selections. |
| Kitchen appliances | Builder-grade stainless electric range, over-the-range microwave and dishwasher. Refrigerator excluded unless specified. | Coordinated slide-in range, vent hood or approved insert, built-in microwave and dishwasher. Refrigerator excluded unless specified. | Discuss professional-style cooking, built-in refrigeration and specialty appliances within a written allowance. |
| Heating, cooling & hot water | Properly sized single-stage heat pumps, standard programmable thermostats and electric tank water heating sized for the plan. | Two-stage heat pumps, Wi-Fi thermostats and heat-pump or gas tankless water heating, subject to utilities and system sizing. | Discuss variable-speed equipment, additional zoning and comfort or water-heating upgrades based on the mechanical design. |
| Lighting & technology | Standard LED and decorative fixtures, basic doorbell wiring, one Cat 6 run and one TV cable run. EV and camera wiring are upgrades. | Expanded recessed lighting, selected dimmers, office and TV data runs, camera prewiring and an EV charging rough-in subject to electrical design. | Discuss designer lighting, additional data and security wiring, smart-home controls and generator preparation. |
Basic$726,000Published planning reference
- Plan size
- 4,400 sq ft
- Exterior & roof
- Vinyl siding, simplified exterior trim and architectural shingles; accent materials only where specified.
- Windows & garage doors
- White Low-E single-hung and fixed windows; standard non-insulated steel garage doors where a garage is included.
- Cabinets & countertops
- Stock shaker cabinets, entry-level granite kitchen counters and standard backsplash selections.
- Flooring
- Luxury vinyl plank in main living areas, kitchen, baths and laundry; builder-grade carpet in bedrooms and bonus rooms.
- Bathrooms
- Prefabricated shower or tub surrounds, stock vanities, cultured-marble vanity tops and standard chrome fixtures.
- Interior doors & trim
- Hollow-core interior doors, standard 3¼-inch baseboard and 2¼-inch casing, and a simple neutral paint palette.
- Kitchen appliances
- Builder-grade stainless electric range, over-the-range microwave and dishwasher. Refrigerator excluded unless specified.
- Heating, cooling & hot water
- Properly sized single-stage heat pumps, standard programmable thermostats and electric tank water heating sized for the plan.
- Lighting & technology
- Standard LED and decorative fixtures, basic doorbell wiring, one Cat 6 run and one TV cable run. EV and camera wiring are upgrades.
Featured$880,000Published planning reference
- Plan size
- 4,400 sq ft
- Exterior & roof
- Fiber-cement siding, selected natural-wood accents and standing-seam accent roofs where specified.
- Windows & garage doors
- Dark Low-E casement and fixed windows; insulated carriage-style garage doors where included.
- Cabinets & countertops
- Semi-custom plywood-box cabinets with soft-close hardware, quartz kitchen counters and full-height tile backsplash.
- Flooring
- Engineered hardwood in main living areas, porcelain tile in baths and laundry, and upgraded carpet in selected rooms.
- Bathrooms
- Tiled primary shower with frameless glass, quartz vanity tops, upgraded fixtures and a freestanding tub where shown; tiled secondary-bath surrounds.
- Interior doors & trim
- Solid-core bedroom and bathroom doors, 5¼-inch baseboard, 3½-inch casing and upgraded washable interior paint.
- Kitchen appliances
- Coordinated slide-in range, vent hood or approved insert, built-in microwave and dishwasher. Refrigerator excluded unless specified.
- Heating, cooling & hot water
- Two-stage heat pumps, Wi-Fi thermostats and heat-pump or gas tankless water heating, subject to utilities and system sizing.
- Lighting & technology
- Expanded recessed lighting, selected dimmers, office and TV data runs, camera prewiring and an EV charging rough-in subject to electrical design.
Premium$1,100,000Tailored selections
- Plan size
- 4,400 sq ft starting plan; layout changes priced separately
- Exterior & roof
- Discuss additional stone or brick, custom exterior detailing and expanded metal-roof selections.
- Windows & garage doors
- Discuss upgraded window systems, larger glazing arrangements and custom entry or garage-door selections.
- Cabinets & countertops
- Discuss custom cabinetry, specialty storage, expanded stone selections and statement island details.
- Flooring
- Discuss wider-plank hardwood, expanded tile areas, specialty patterns and upgraded bedroom flooring.
- Bathrooms
- Discuss expanded shower features, designer tile, upgraded tubs and individually selected plumbing fixtures.
- Interior doors & trim
- Discuss custom trim profiles, built-ins, ceiling details and expanded interior finish selections.
- Kitchen appliances
- Discuss professional-style cooking, built-in refrigeration and specialty appliances within a written allowance.
- Heating, cooling & hot water
- Discuss variable-speed equipment, additional zoning and comfort or water-heating upgrades based on the mechanical design.
- Lighting & technology
- Discuss designer lighting, additional data and security wiring, smart-home controls and generator preparation.
Every package: Structural design, required inspections, life-safety systems and code compliance follow the approved plans. Finish level does not reduce those requirements.
Gallery images include customized selections. Land, site work, utility connections, foundation conditions and allowances are confirmed in your written proposal. Final plans, specifications and the signed agreement determine what is included.
Discuss packages for The SierraLook closer
The full residence collection.
Move through 53 exterior, interior, detail, and floor-plan views. Use the filters to focus on what matters most. Each plan can be adapted for qualified building sites across Spartanburg, Greenville, Inman, Greer, and Upstate South Carolina.
The Sierra · Mountain Modern exterior view 1
Your next step
Could The Sierra work on your lot?
Tell us where you plan to build and what you would change. We’ll help you define the right next conversation.