
A practical sequence
Plan the decisions before they become delays.
Compare room use, storage, circulation and future needs when planning a smaller new home on your land in Upstate South Carolina.
Inventory a normal week
List where you cook, work, relax, entertain and keep everyday belongings. Identify rooms used daily and rooms used only occasionally. A flexible guest room may serve more than one purpose, but only if its furniture, storage and privacy support those uses.
- Daily activities
- Occasional guests
- Work or hobbies
- Belongings that need dedicated storage
Compare usable space, not only area
Look at furniture placement, door swings and the paths between rooms. Ask whether circulation cuts through a seating area or whether a room only works with unusually small furniture. Bring approximate dimensions for the pieces you intend to keep.
Review entry and future-use needs
Discuss how you enter from the driveway and garage, carry groceries and reach the primary bedroom, laundry and outdoor areas. If mobility or aging-in-place features matter, identify those needs early so the design team can review appropriate dimensions and details. Do not assume a smaller home is automatically accessible.
Keep site and outdoor space in the comparison
A compact house may allow a different position on the parcel, but driveway, utilities, drainage and foundation needs still require review. Outdoor living can complement the interior when its access, cover and intended use are included in the scope.
Start with a relevant plan and test it
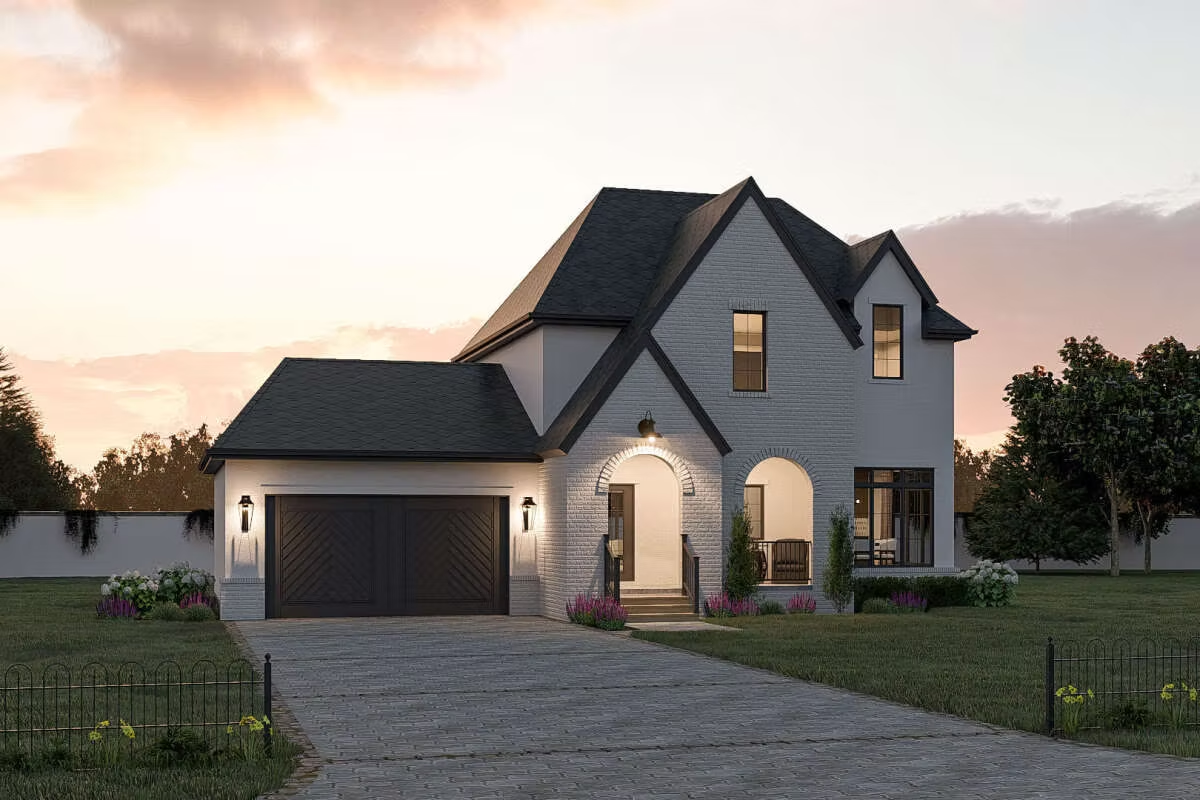
The Hawthorne is the smallest design in the current six-plan collection. Use its published layout and specifications as one comparison point, then discuss which changes would support your needs. Confirm the lot and finish scope before using any planning figure as a project budget.