
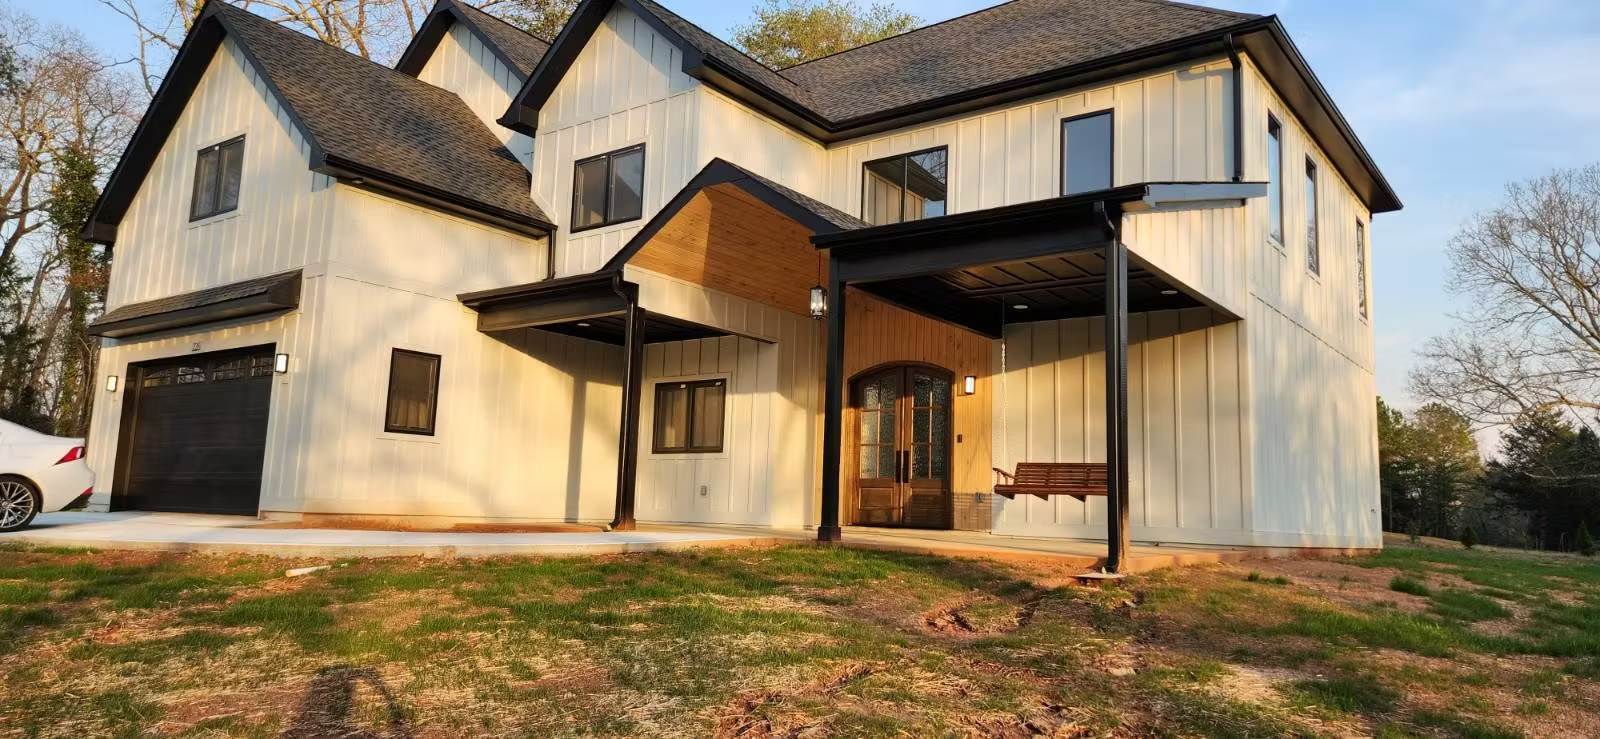
A practical sequence
Plan the decisions before they become delays.
How to organize room changes, exterior choices and finish selections for an adaptable GSP home plan while keeping site fit and construction scope clear.
Describe the problem each change solves
Separate must-haves from preferences. Instead of only asking for a larger kitchen, describe how many people cook, where groceries arrive, what needs storage and whether meals happen at an island or table. That gives the design discussion a practical starting point.
- Daily routines and circulation
- Privacy and shared spaces
- Storage and work areas
- Guest and future-use needs
Distinguish layout changes from selections
Moving a wall, changing a roofline or enlarging a garage can affect more than the room shown on the drawing. Structure, plumbing, mechanical routing, exterior proportions and foundation layout may need to be coordinated.
Finish choices such as cabinetry, flooring or fixtures also need defined scope. A material name alone may not identify the exact product, installation details or allowance. Record those details before treating a choice as settled.
Check the revised plan on your lot
A change that looks straightforward on paper may alter placement, driveway access or the relationship to outdoor space. Review the house footprint and garage approach alongside the parcel rather than finalizing them independently. Ask which parts of the site information remain unconfirmed.
Use a decision record
For each requested change, record the intended result, the drawing or selection affected, any unresolved information, and the price or schedule implications that need confirmation. A shared record makes it easier to compare alternatives without relying on memory.
- Requested change and reason
- Affected drawing or specification
- Price and timing review
- Written acceptance before affected work
Resolve changes before they reach the field
Ask when each decision is needed and which purchases depend on it. A late change may require rework or affect several trades. Confirm how changes are documented under your project agreement. Published plan figures remain planning references; the final scope follows the site, approved design and selections.