
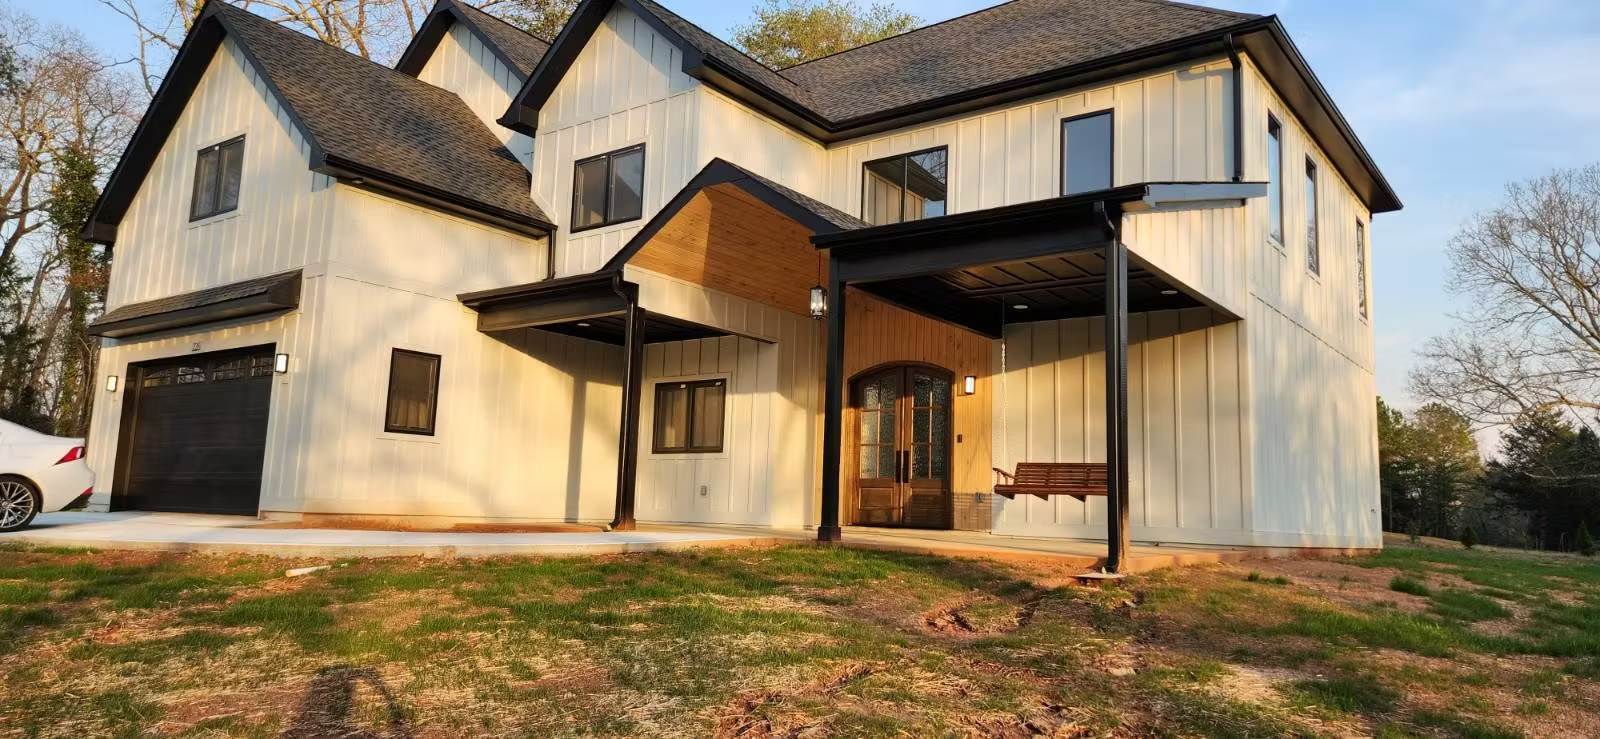
A practical sequence
Plan the decisions before they become delays.
A practical land-review checklist for access, utilities, wastewater, house placement and site costs before committing to a custom home plan.
Start with the parcel and your priorities
Bring the property address, parcel number, available survey or plat, and any restrictions supplied with the property. A mailing address alone does not resolve every jurisdiction or utility question. Separately list what matters in the home: bedrooms, garage space, outdoor living, privacy and the relationship to the road.
- Parcel and survey information
- Desired home size and room needs
- Target timing
- Known restrictions or easements
Draw the whole site, not just the house
Consider where vehicles enter, how the driveway reaches the garage, and how people move between the home and outdoor areas. A plan that fits inside the boundary may still conflict with setbacks, utility routes, drainage or usable outdoor space.
For example, compare two possible house positions before deciding that the view alone determines placement. One may need more driveway, clearing or foundation work. These are project questions to resolve, not costs to assume from photographs.
Verify utility and wastewater assumptions
Ask the relevant providers and authorities to confirm the water, wastewater and power approach for the specific parcel. Do not treat nearby service as proof that the proposed home can connect on the expected terms. Where a septic system is proposed, coordinate the required site information before fixing the house position.
- Water service or well approach
- Sewer service or septic requirements
- Power connection and route
- Access and drainage questions
Separate land price from buildable-site cost
Track the land purchase and the work needed to prepare it as separate items. Ask what remains unknown about clearing, grading, driveway length, foundation conditions and utility connections. Use those answers when comparing properties rather than comparing purchase prices alone.
Bring the builder in before the plan is locked
GSP Home Solutions can discuss the lot alongside one of the six available designs or a custom direction. Share the property information and your priorities for an initial conversation. Any land-search assistance, specialist investigation or formal feasibility scope should be agreed separately; an early conversation is not an approval that land is buildable.